UPVC Windows
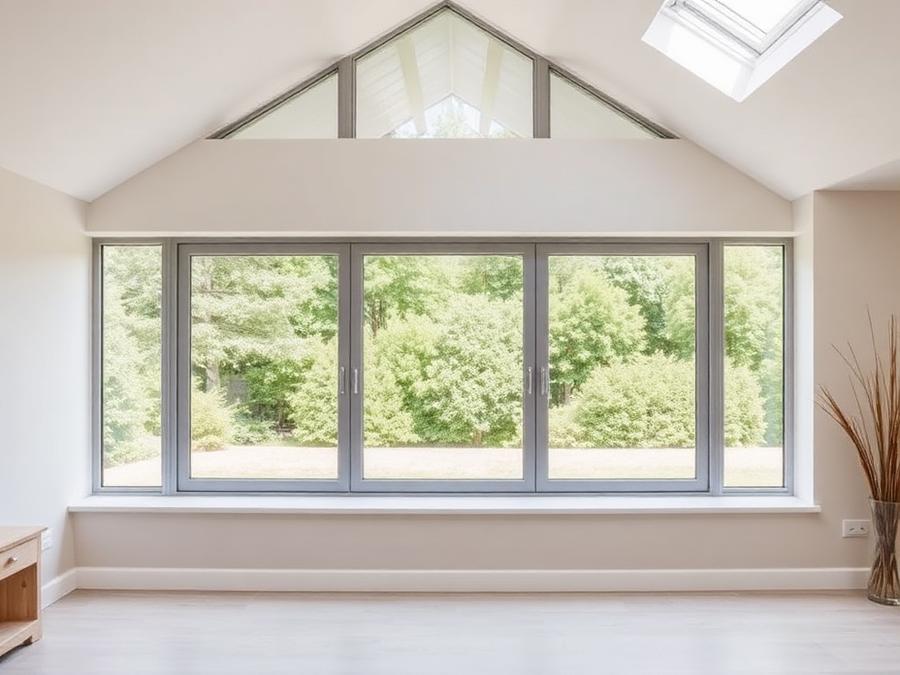
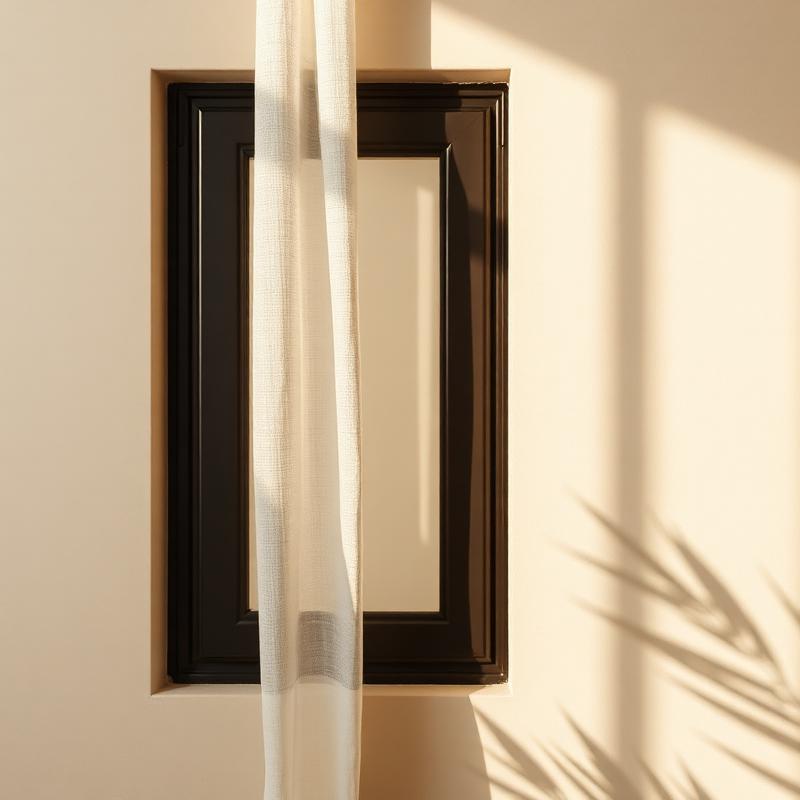
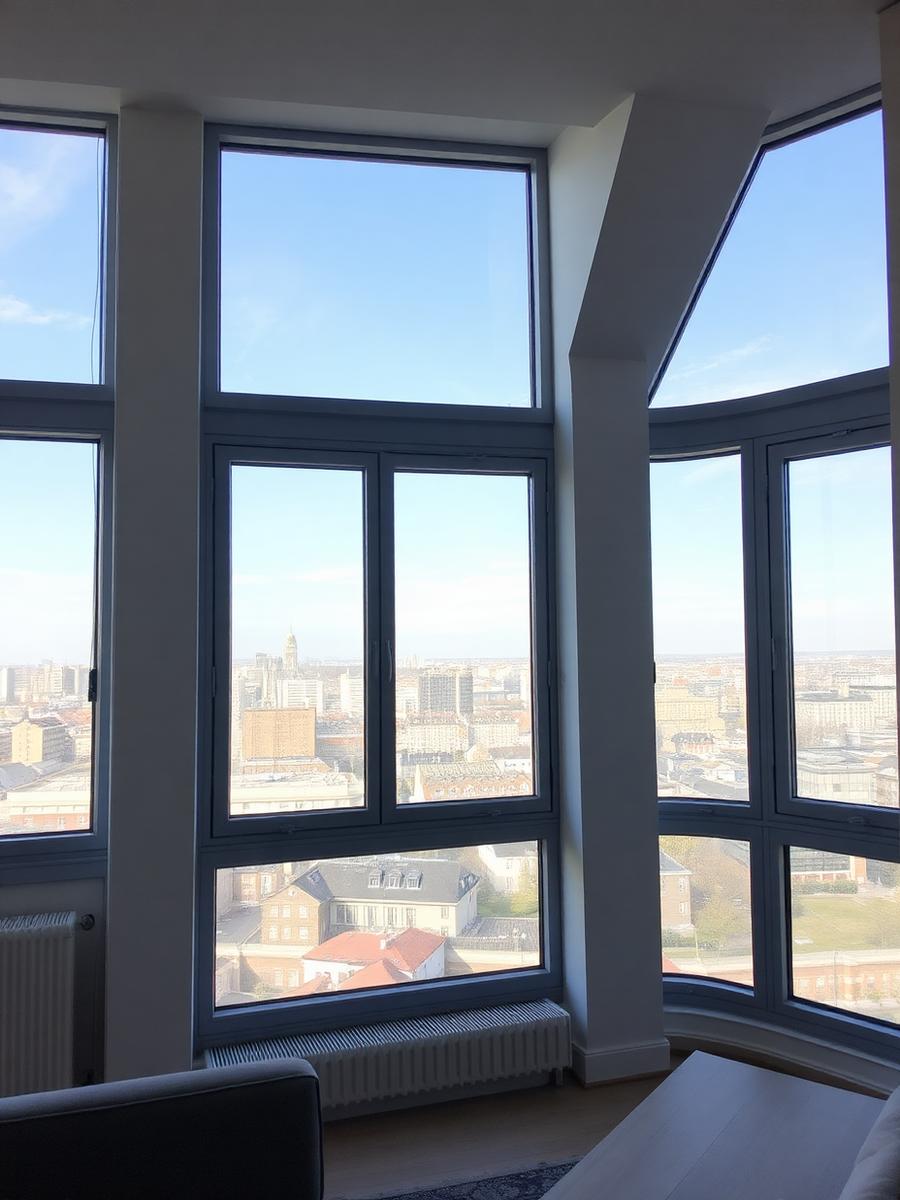
Sleek, weather-sealed casement, sliding and tilt-turn systems with toughened glazing for silence and thermal comfort.
Casa Élara is a Delhi-based interior design studio that translates personality into space, through material, light, proportion and an honest understanding of how people inhabit their homes.
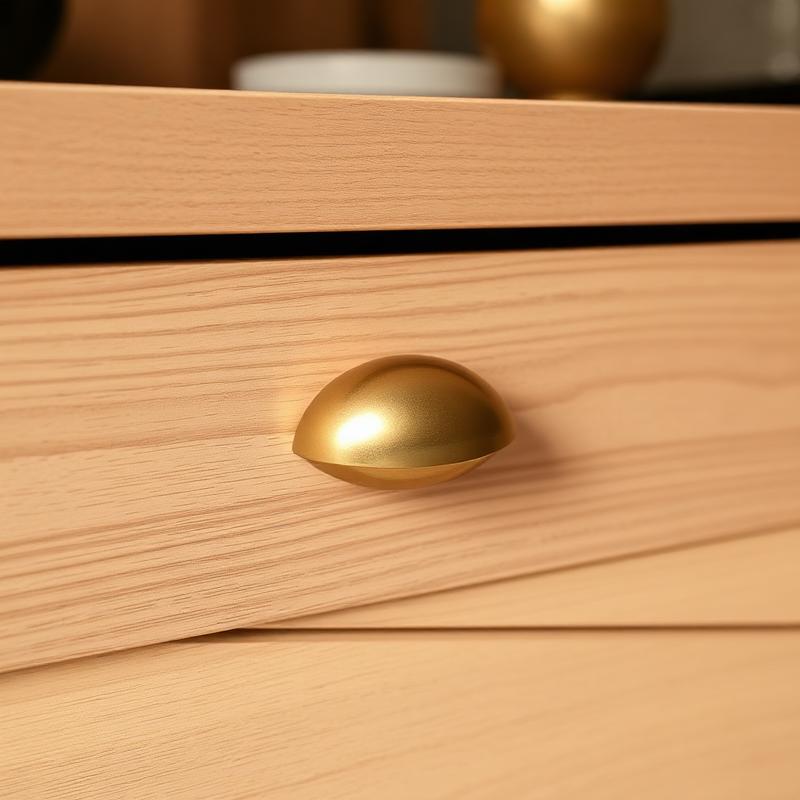
What we do
Design, manufacturing and installation stay in-house, so quality and timelines never get lost between vendors.
Sleek, weather-sealed casement, sliding and tilt-turn systems with toughened glazing for silence and thermal comfort.
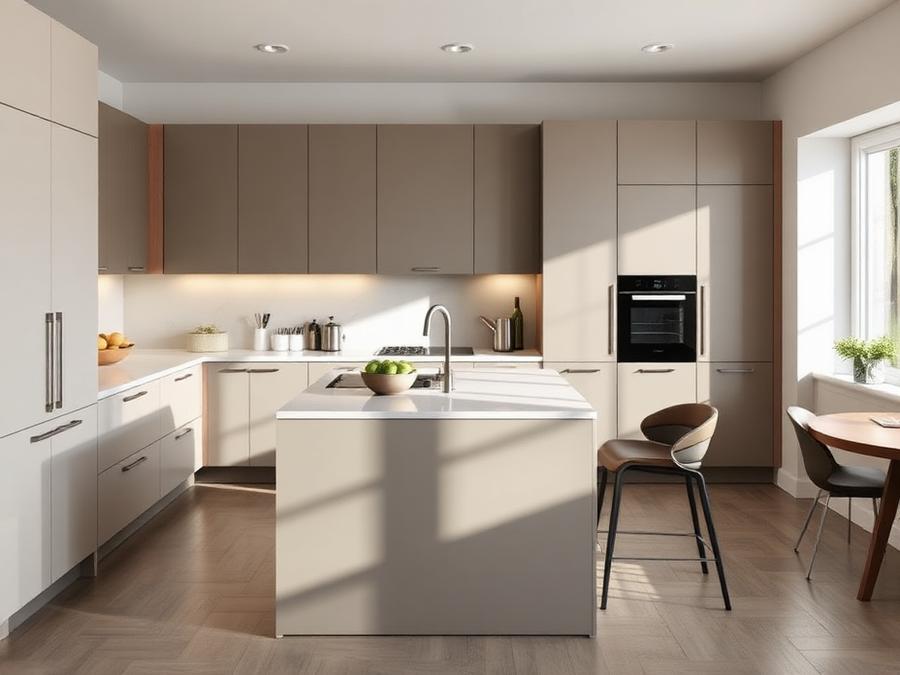
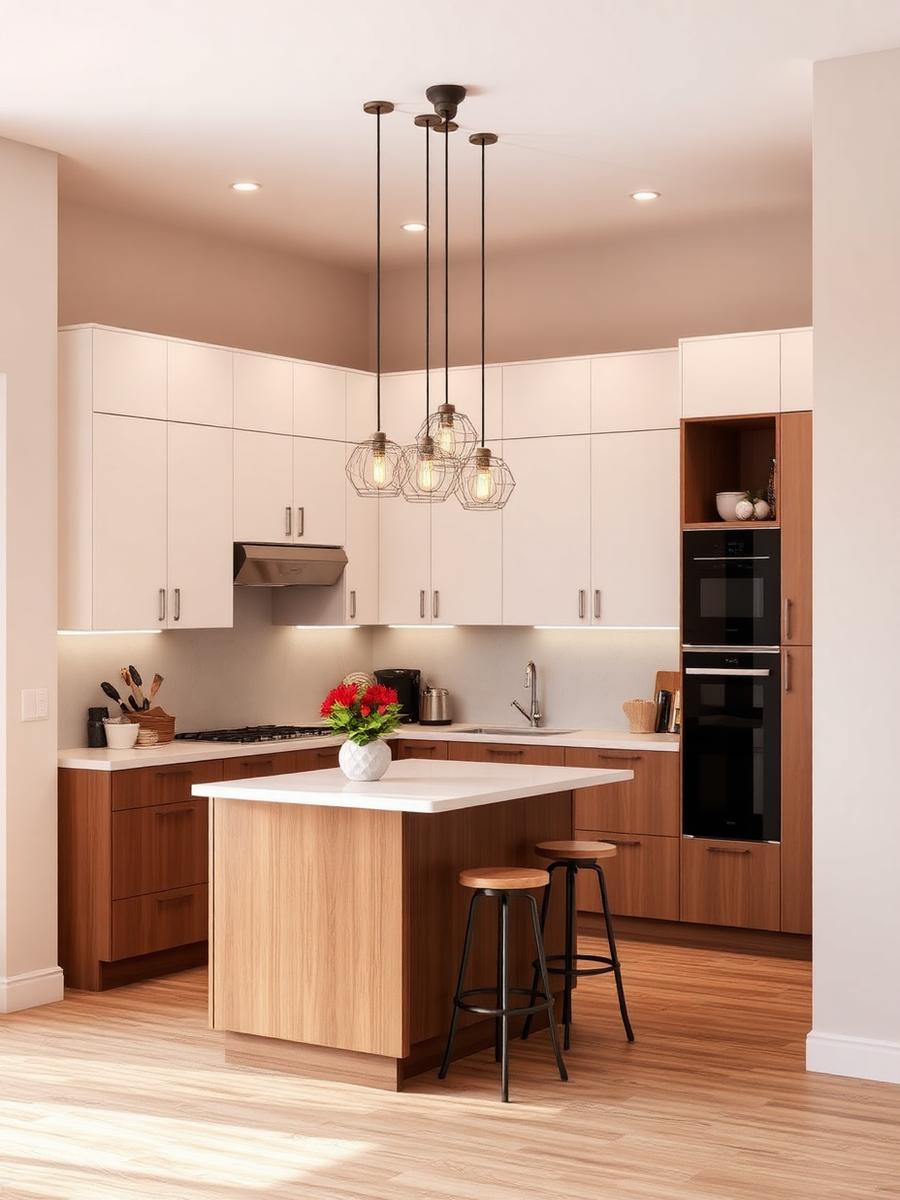
Ergonomic layouts, moisture-resistant carcasses and soft-close hardware built around how you actually cook.
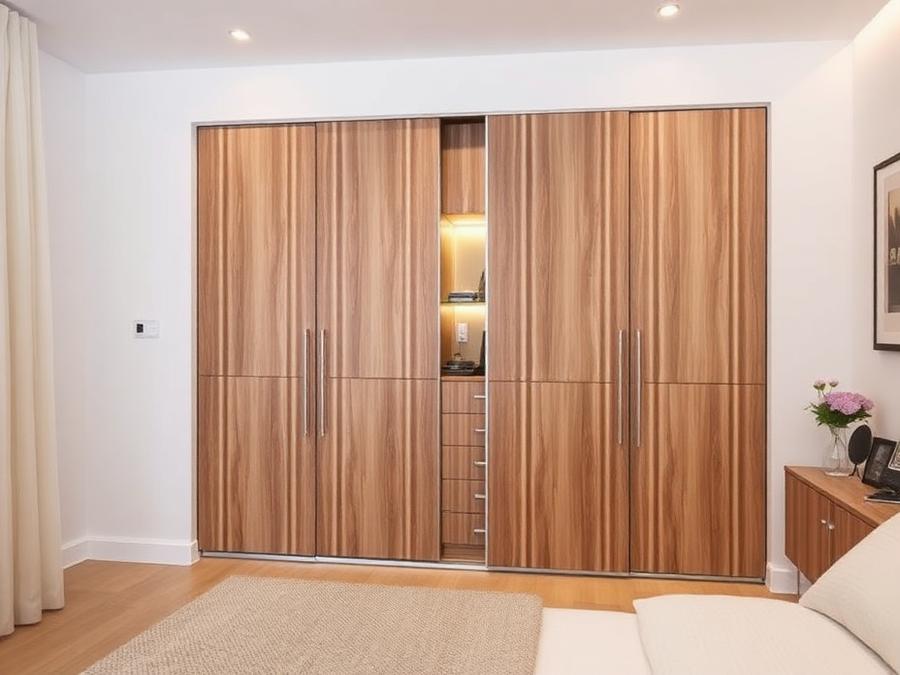
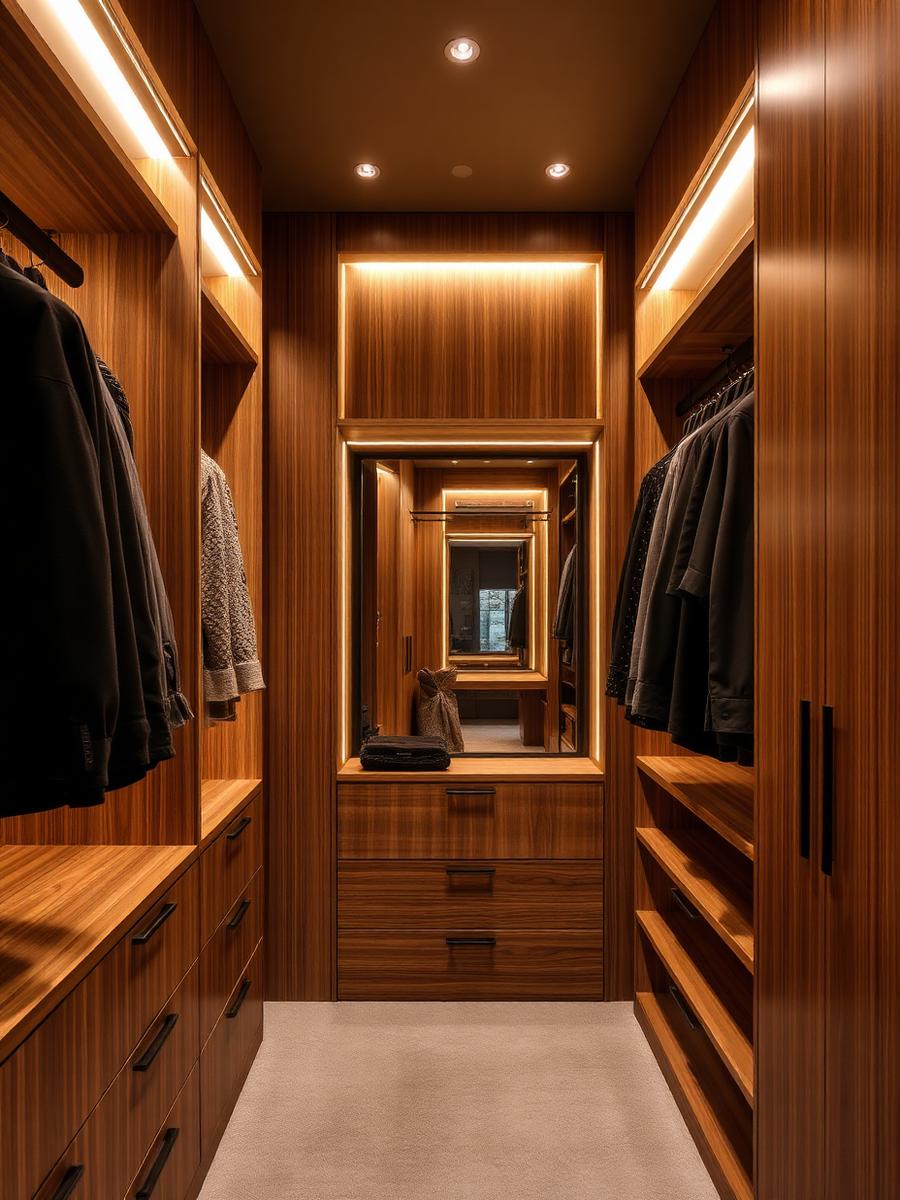
Hinged, sliding and walk-in wardrobes with tailored internals, lofts and integrated lighting.
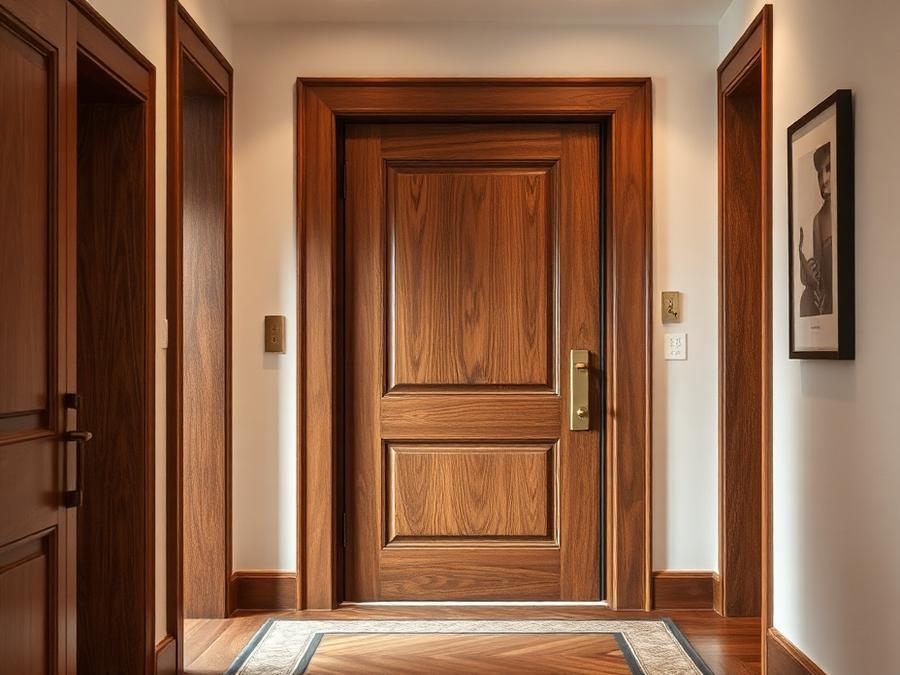
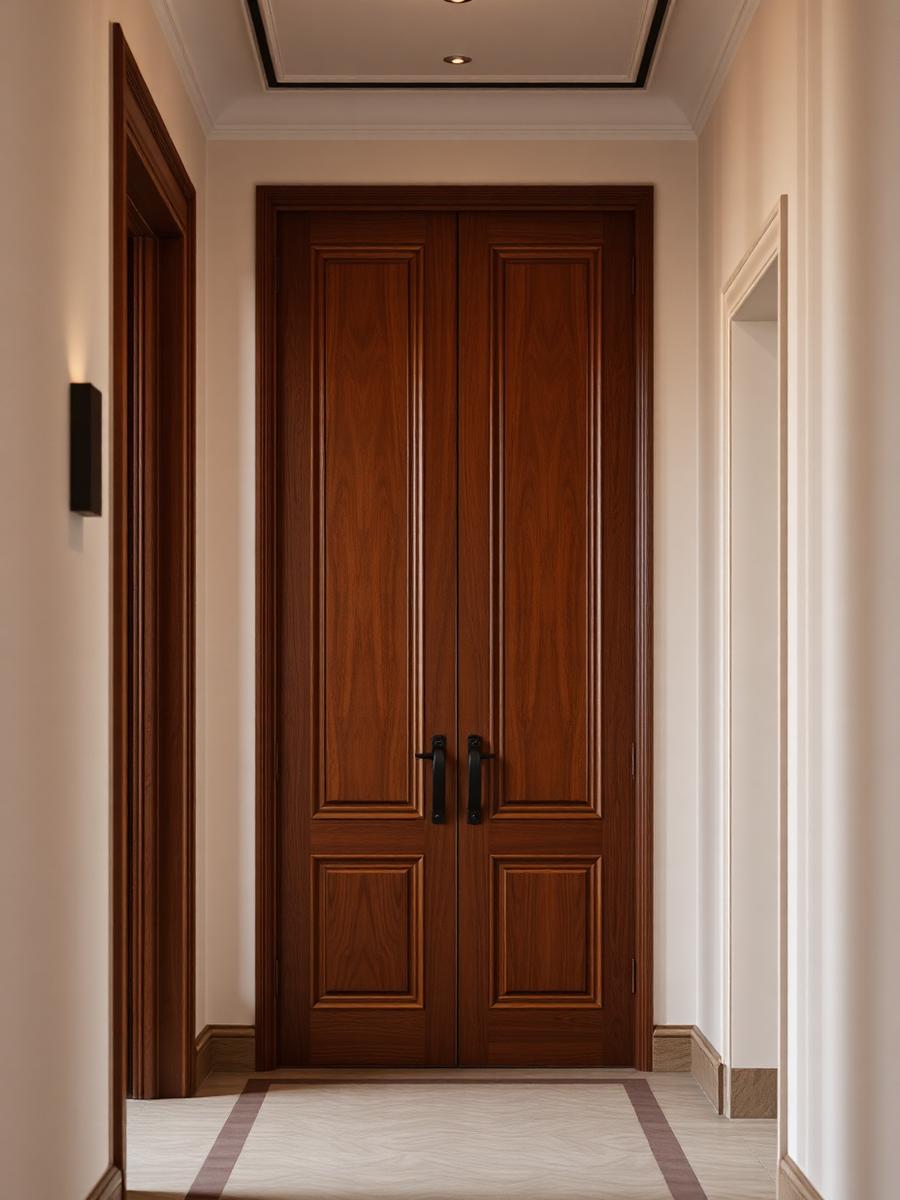
Main doors, flush doors and UPVC/WPC options — engineered for warp resistance and a flawless reveal.
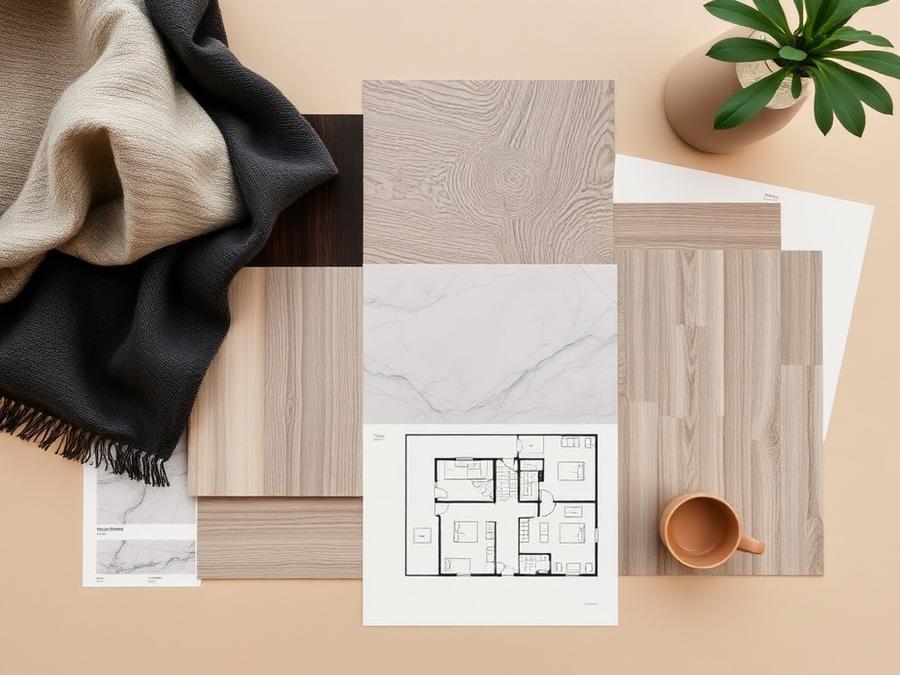
Concept, 3D visualisation, material palettes and site supervision for homes and commercial spaces.
Share your floor plan and we'll come back with a scope, material options and a transparent estimate.
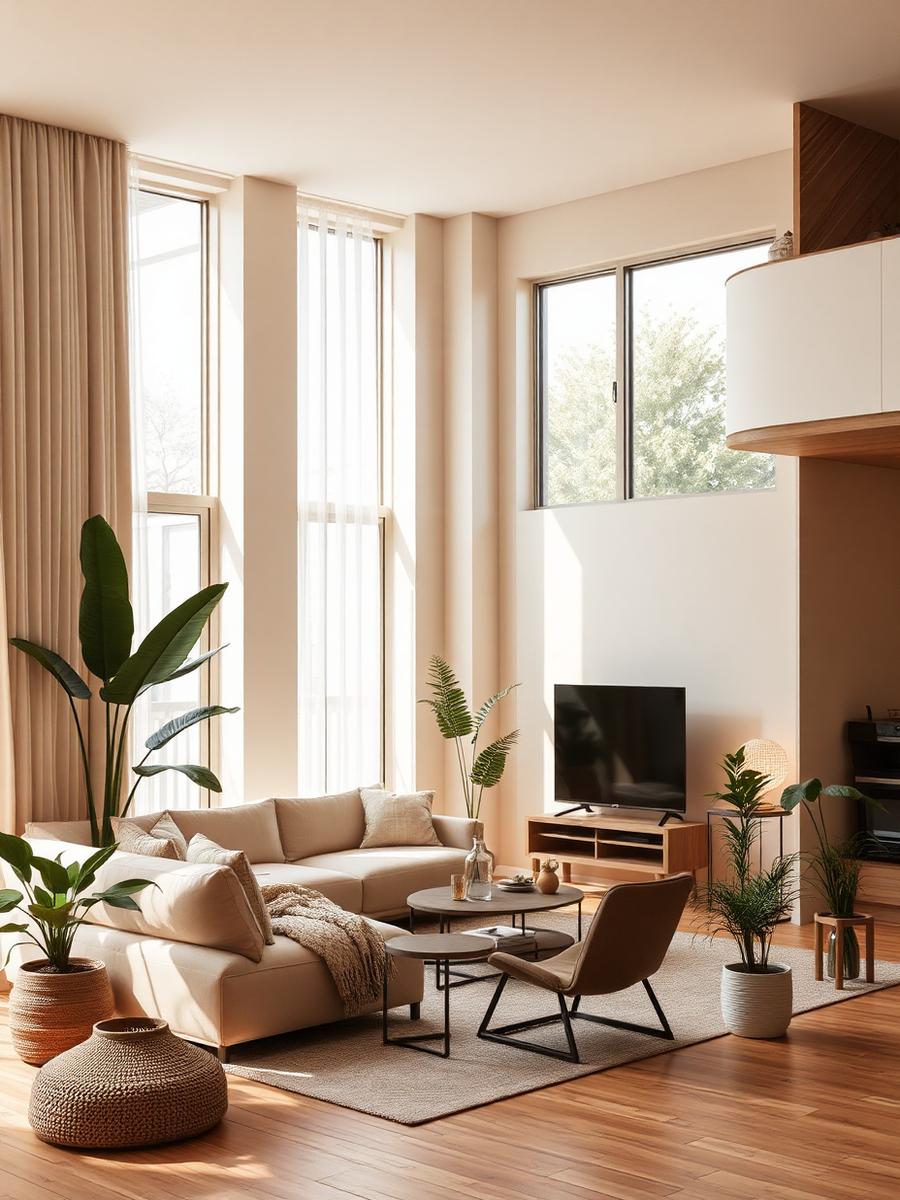
Recent work
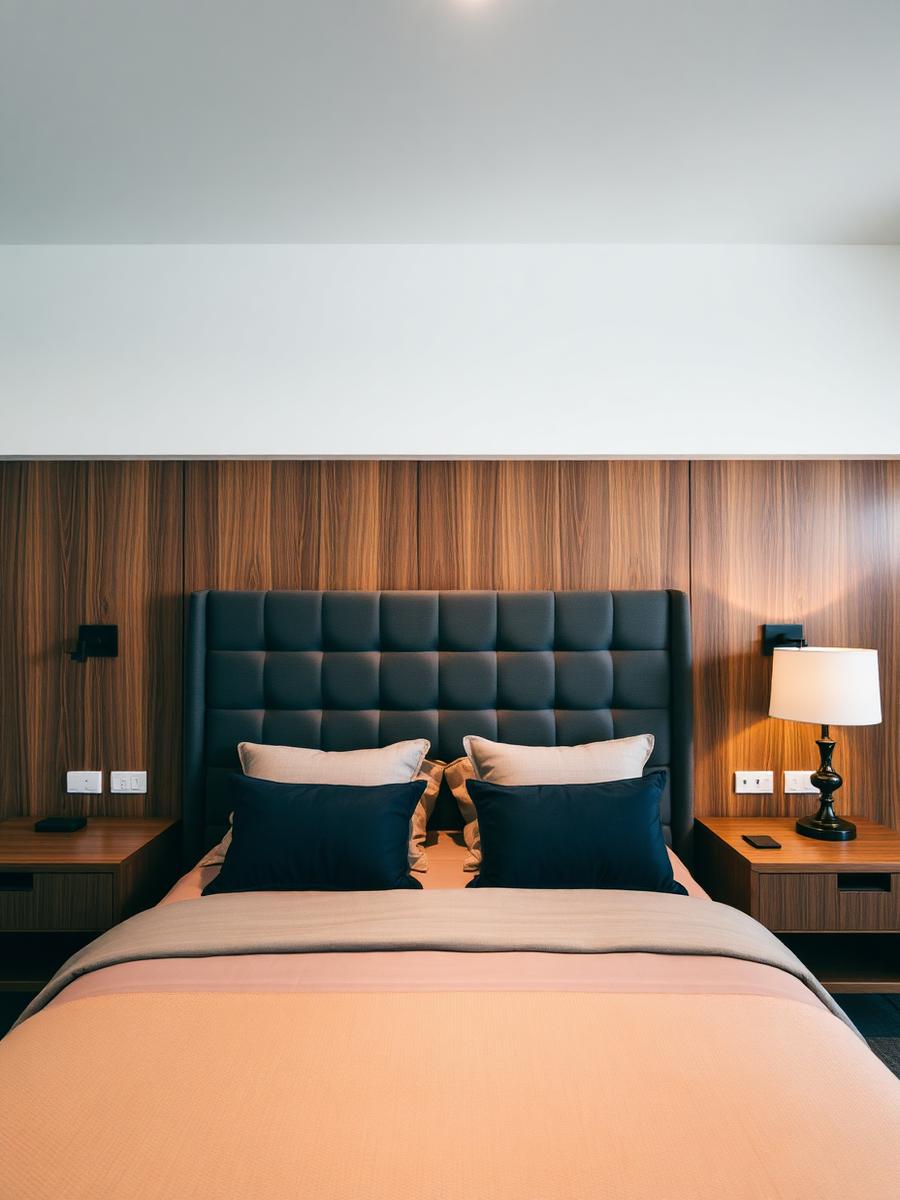
What Sets Us Apart
Our process begins with understanding your daily life, your instincts and what does not work about your current space, before a single material is selected or a line is drawn.
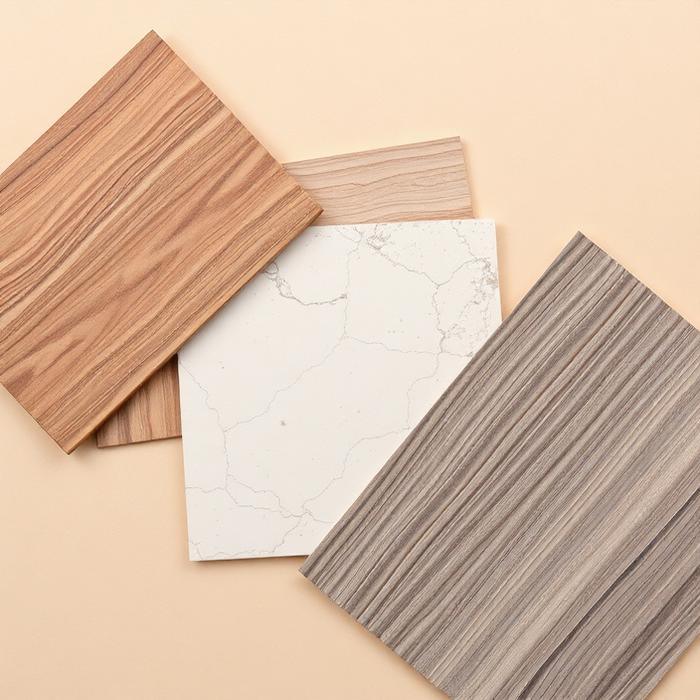
Every Casa Élara project is built around finishes, textiles and surfaces that age well and earn their place in the room, rather than surfaces selected for how they photograph.
We design with restraint because restraint requires more skill than decoration. Every element is intentional and everything that does not serve the space is removed.
We oversee every stage of execution personally, coordinating vendors, contractors and timelines so the space you approved is the space you receive, without compromise.
How it works
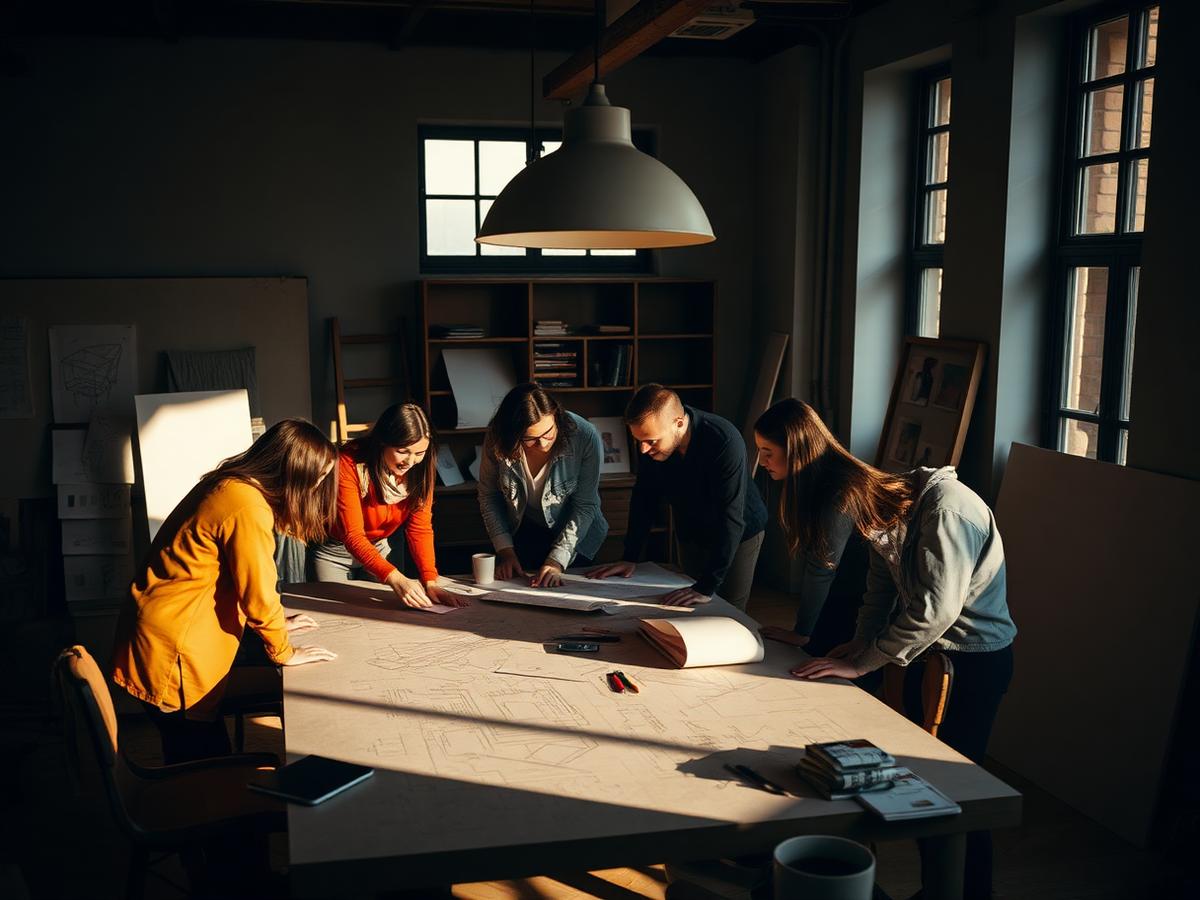
We measure, listen and understand how each room needs to work.
Layouts, materials and realistic renders — approved before a single cut.
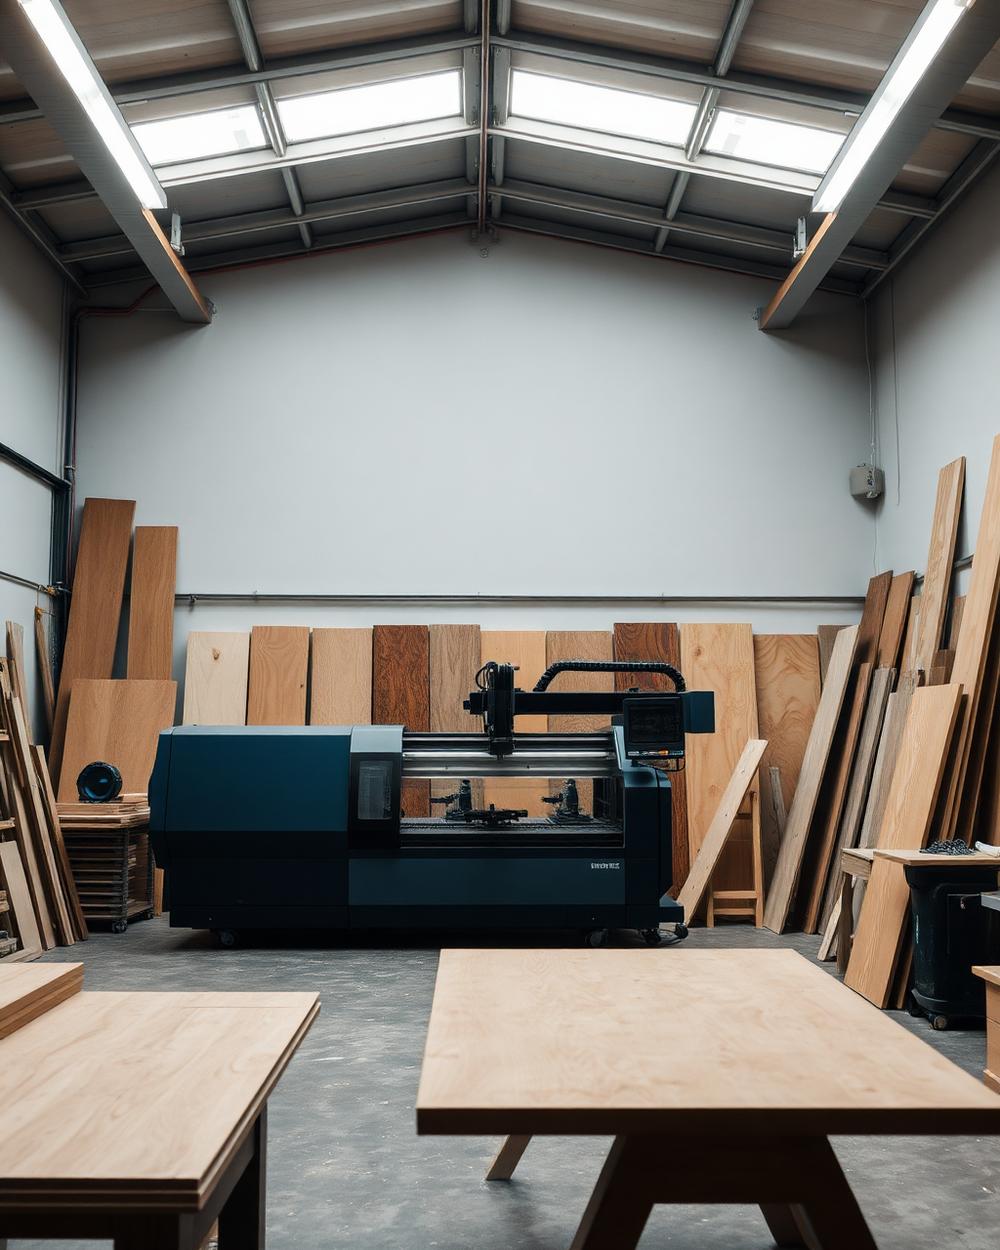
Precision machining in our facility with quality checks at every stage.
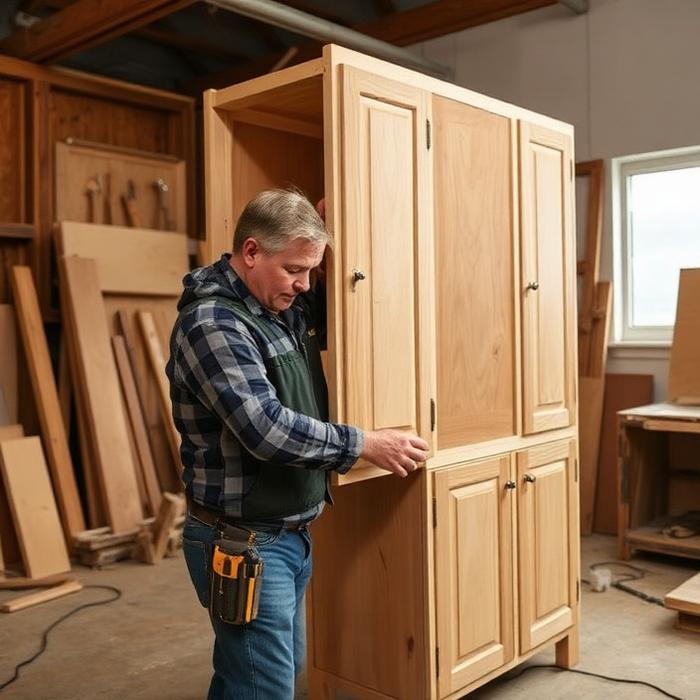
Clean, supervised installation and a walkthrough with a written warranty.
What Clients Say
We are a design-and-build studio handling everything from the first sketch to the final screw. That single line of accountability is why our clients get honest timelines, clean sites and finishes that hold up years later.
“Casa Élara did not just design our apartment, they understood what home means to us and built around that. Every detail felt considered and the result is a space we genuinely did not know was possible.”
“From the first brief to handover the process was exactly as described. No surprises, no corners cut and a result that exceeded what we had imagined at the start.”
Get in touch
Tell us a little about your project. We reply within one working day with next steps and an indicative budget.